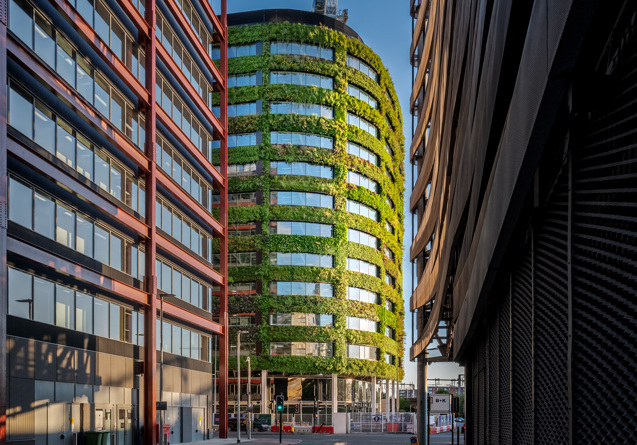
Location: New Bailey, Manchester
Building: 12-storey commercial office
Completion: February 2024
Living Wall: 3,300m² • 350,000 plants • 32 species
Sustainability Targets
BREEAM Outstanding • WELL Platinum • 5.5-Star NABERS UK
Client: English Cities Fund
Architect: MAKE Architects
Façade Consultant: Wintech
Eden, Manchester: Engineering Europe’s Largest Living Wall
In Manchester’s New Bailey district, Eden is an example of how commercial buildings can combine architectural ambition with environmental performance. Part of the £1 billion Salford Central Masterplan, the 12-storey office development combines high-performance façade engineering, biodiversity and occupant wellbeing within an integrated design.
Its defining feature is Europe’s largest living wall, a 3,300m² green façade supporting approximately 350,000 plants across 32 species. Beyond an architectural statement, the living wall forms part of an engineered building envelope that contributes to lower carbon emissions, healthier workplaces and a resilient urban environment.
Completed February 2024, Eden challenged the project team to rethink the role of the façade. Rather than relying on building services to achieve energy targets, the design adopted a fabric first philosophy, placing the building envelope central to the sustainability strategy. Every element was designed to minimise heat loss, control solar gain, reduce air leakage and deliver weather resistance.
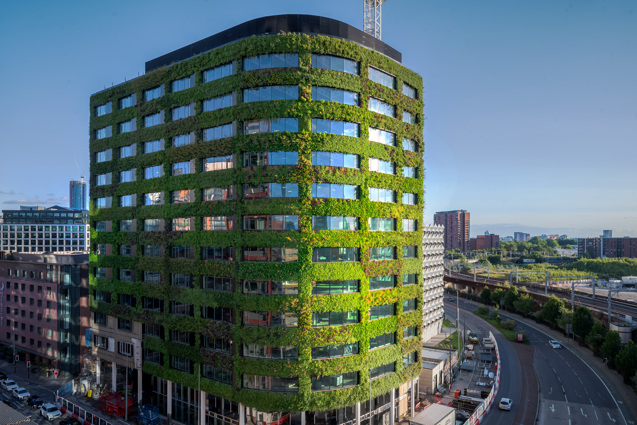
Performance Begins with the Façade
The success of Eden starts with the building envelope. Designed as the primary environmental barrier, the façade delivers outstanding thermal efficiency and airtightness, reducing operational energy demand before mechanical systems are considered.
The façade achieves an opaque wall U-value of 0.15 W/m²K, glazing U-values below 1.2 W/m²K, and air permeability of less than 4m³/hr/m². Achieving this performance required attention to insulation continuity, thermal breaks and interface detailing, ensuring thermal bridging was minimised across façade junctions.
The project’s engineering challenge was integrating the living wall into a commercial office building at unprecedented scale. While green façades are increasingly common, incorporating Europe’s largest example into a high-rise workplace introduced complex structural, environmental and operational considerations.
Early concepts explored large planters supported by tensioned wire systems. Engineering assessments identified increased structural loading, greater cold bridging risk, complex maintenance requirements and limitations around durability and warranties.
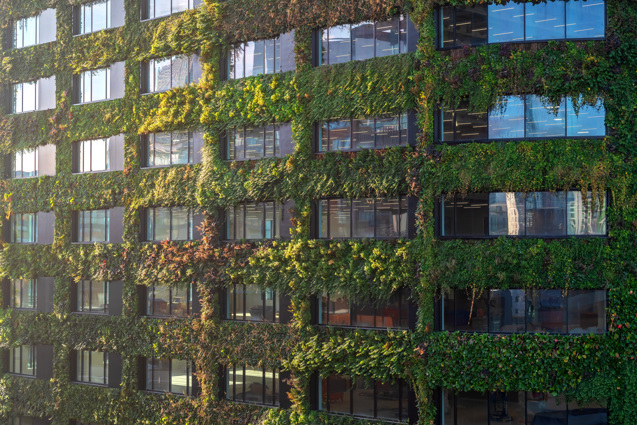
The design team instead adopted the ANS modular living wall system, providing an efficient solution. Modular planting panels distribute loads evenly through the rainscreen structure, reducing demands on the primary steel frame while simplifying installation and long-term maintenance. Individual planters can be replaced without disrupting the wider façade, improving lifecycle performance and operational resilience.
Material selection played an important role in reducing embodied carbon. High recycled content aluminium systems, responsibly sourced glazing and optimised structural components were specified throughout the façade, with embodied carbon assessments informing design decisions from concept through delivery.
Designing for a Greener Urban Future
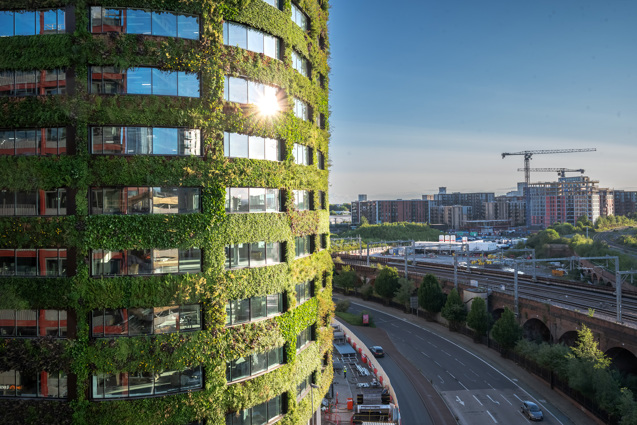
Eden’s environmental contribution extends beyond energy performance. The living wall delivers a 2,000% Biodiversity Net Gain, creating valuable habitat within a dense city centre while improving air quality and reducing the urban heat island effect. As the planting matures, it also sequesters carbon, reinforcing the building’s long-term environmental value.
Delivering a project of this complexity demanded close collaboration between architects, façade engineers, structural engineers, fire engineers, sustainability consultants and specialist contractors. Designed largely during the Covid-19 pandemic, the team relied on digital collaboration, shared models and virtual technical workshops to coordinate complex interfaces and accelerate decision making across disciplines.
Today, Eden stands among the UK’s most environmentally ambitious workplaces, targeting BREEAM Outstanding, WELL Platinum and a 5.5-star NABERS UK rating. More importantly, it demonstrates how façades have evolved from passive building envelopes into active environmental systems that improve energy performance, support biodiversity and enhance occupant wellbeing.
As cities continue to balance development with climate resilience, Eden provides a blueprint for sustainable commercial design. It proves that intelligent façade engineering can help create healthier, greener and sustainable urban environments.