
Client: KELLER Services & Immobilien AG, Winterthur
Architect: Strut Architekten AG, Winterthu
Façade Consultant: Zurich Soft Robotics GmbH
Façade Contractor: Bardak AG, Zürich
By Dr Vesna Kosoric, Head of Architecture, Zurich Soft Robotics GmbH, and Daria Marti, Head of Marketing, Zurich Soft Robotics GmbH
The new KELLER Diamant production and office building in Winterthur, Switzerland, brings Solskin’s climate-adaptive solar facade to an unprecedented scale. Installed across the south-facing glass facade, Solskin with 3,488 movable photovoltaic modules forms a 1,250 m² dynamic second building skin, combining adaptive solar shading with renewable electricity generation.
The project follows a major milestone for Solskin. In 2025, Zurich Soft Robotics was awarded Product of the Year at the Society of Facade Engineering (SFE) Facade Design and Engineering Awards for Solskin. The SFE judges described it as a groundbreaking innovation combining AI-driven adaptability, design and climate resilience.

Image credit: Zurich Soft Robotics GmbH
From ETH Zurich research to commercial product
Solskin originated as a research initiative at ETH Zurich in 2013–2014, with the ambition of developing an intelligent second skin capable of managing solar energy while improving indoor comfort. Over eight years of research, the team developed and tested different actuator technologies and prototypes, culminating in the HiLo installation at NEST in Dübendorf in 2021.
In 2022, Zurich Soft Robotics was founded to bring the technology to market. Subsequent development focused on industrialisation, reliability, manufacturing and integration with building systems. In 2024, the team installed a Solskin mock-up at the ETH Zurich Zero Carbon Building Systems Laboratory. Two small projects for private houses followed, before KELLER Diamant marked the next step: large-scale commercial deployment.
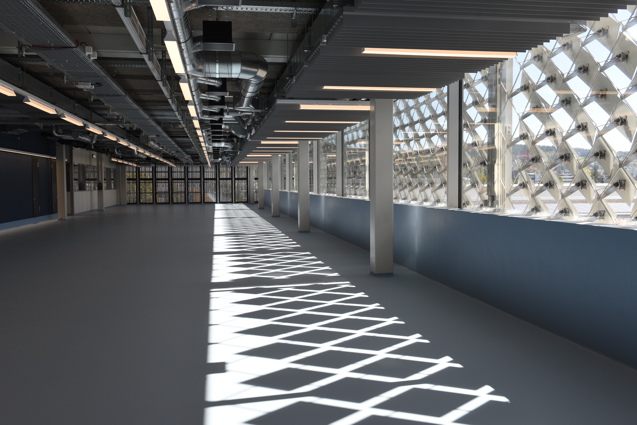
Image credit: Zurich Soft Robotics GmbH
A facade that responds to the sun
Designed by Strut Architekten, KELLER Diamant integrates solar protection, energy generation and architectural expression within one adaptive building envelope.The Solskin modules continuously adjust their position to follow the sun. Closed positions provide stronger shading, while open and intermediate positions balance daylight, views, solar exposure and electricity generation.
Each lightweight black monocrystalline photovoltaic module measures 42 × 42 cm and is mounted on a stainless-steel structure positioned 70 cm in front of the glace facade. The cavity creates an accessible service zone while giving the facade depth and a constantly changing appearance.
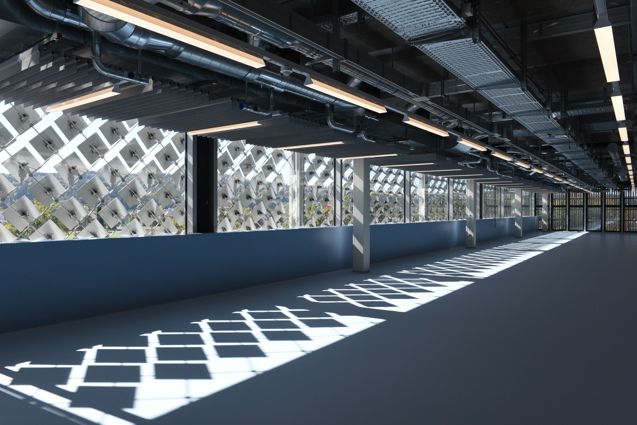
Image credit: Zurich Soft Robotics GmbH
Energy and comfort in one system
The Solskin facade has a capacity of 115 kWp and is expected to generate around 100 MWh of electricity annually. By reducing solar heat gains before they reach the glazing, it is also expected to save approximately 40 MWh of cooling energy, resulting in estimated total energy savings of around 140 MWh per year.
The system also supports daylight management, glare reduction and thermal comfort. Instead of adding shading as a separate layer to the building, Solskin makes the facade itself responsive, transforming it from a passive element into an active energy and climate-adaptive system.
Scaling adaptive technology
The KELLER facade was realised as 40 prefabricated Solskin units, balancing architectural ambition with transport, installation and maintenance requirements. The each unit measure up to 8.4 × 3.7 m, while each unit could be installed in approximately 45 minutes.
This approach demonstrates that thousands of individually movable photovoltaic elements can be delivered as a scalable building system. With mounting completed in January 2026 and commissioning planned for autumn 2026, KELLER Diamant marks an important step in bringing research-driven innovation into full-scale industrial application.
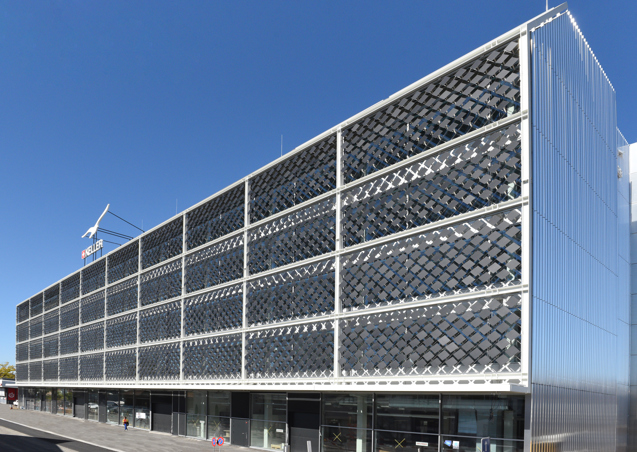
Image credit: Zurich Soft Robotics GmbH
A new generation of solar facades
At KELLER Diamant, renewable energy generation and adaptive solar control are integrated into an architecturally distinctive facade designed with occupant comfort in mind. This was made possible through close collaboration between the Solskin team, the client KELLER Pressure and Strut Architekten from the early stages of the project.
For Solskin, the 1,250 m² industrial installation marks a milestone in more than a decade of research and development: a technology developed at ETH Zurich has grown from early prototypes into an award-winning commercial product.
The project also offers the construction industry a practical example of how responsive building envelopes can contribute to a building’s performance and architectural character.