
Client: City of Zurich, Department of Building Construction
Architect: Ekinci Architekten, Zurich
Façade Consultant: Lüchinger Meyer Partner AG
Façade Contractor: Surber Metallbau AG
The Refurbishment of a 1970s Glass Facade
The property, located along the highly frequented A1 motorway in Zurich-Altstetten, serves as a vital training site for the Zurich Vocational Baccalaureate School. Built in 1972, the building’s structural frame features a suspended glass envelope highly typical of its era, defined by its characteristic red spandrel panels. Having never undergone a major renovation, the original glass cladding had reached the end of its service life and required a comprehensive, forward-looking refurbishment. Instead of opting for a complete replacement, the project team set out to preserve the building's original architectural grid, proportions, and iconic material character by developing a pioneering approach to glass circularity.
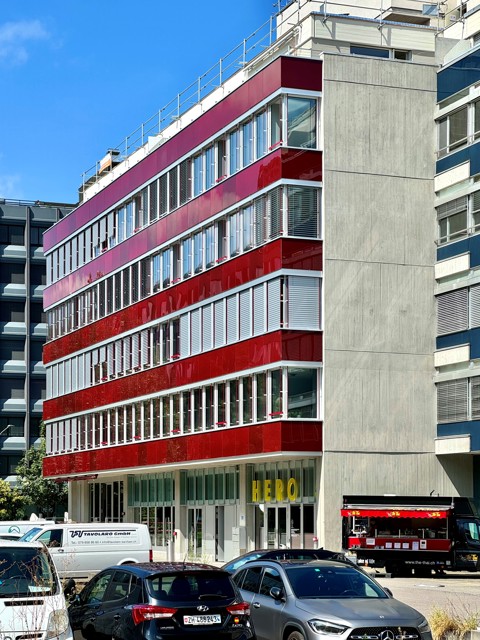
South-east view with the entrance façade featuring luminaires made of reused U-shaped profiled glass and Re-Use glass balustrades on the upper floors.
Image credit: Ekinci Architekten
Sustainable preservation and value engineering
Sustainability and carbon reduction were the core drivers of this refurbishment project. By systematically applying the principles of value engineering, the team proved that cost effectiveness and significant CO₂ reductions can go hand in hand. A key strategic decision was to retain the internal timber parapet structures, existing radiators, and cable ducts entirely intact. This minimisesd adjustments to internal fittings such as floors and walls, eliminating unnecessary demolition waste. Combined with the extensive preservation of the facade’s glass components, this approach resulted in an embodied carbon value of just 41.69 kgCO₂e/m².
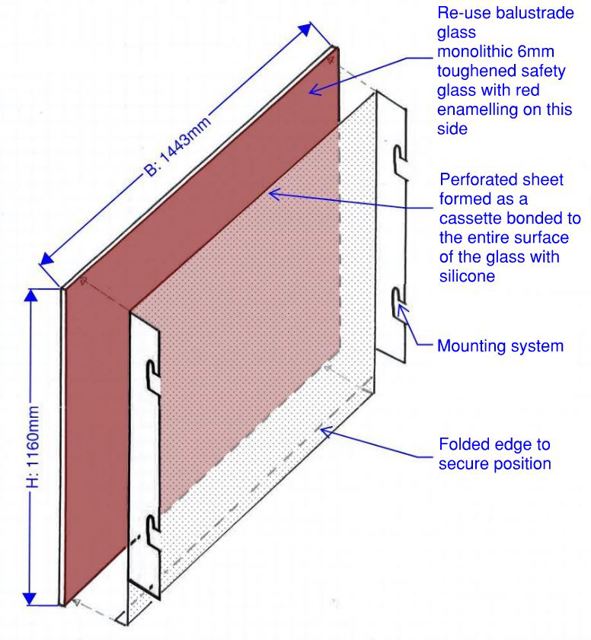
Caption: Concept sketch of the new mounting bracket.
Image credit: LÜCHINGER MEYER PARTNER AG
Pioneering research in Glass Reuse
Reusing fifty-year-old glass elements presented complex regulatory and technical compliance challenges, as the aged panels had limited compliance with modern safety standards. To overcome this, an innovative applied research process was launched in close collaboration with the Lucerne University of Applied Sciences and Arts. The university rigorously assessed the existing glass quality through optical stress and fracture analysis.
To ensure safe post-breakage behaviour and reliable residual load-bearing capacity, the engineering team introduced a pioneering solution: flowable, carbon-neutral silicone from DOW was utilised for the first time in a reuse project. This silicone was used to invisibly bond a perforated aluminium sheet and substructure to the existing enamelled glass. Extensive field testing with GYSO AG and Dow confirmed that this customised remanufacturing process was both efficient and structurally safe, while fully preserving the authentic colour, texture, and character of the original red glass spandrels.
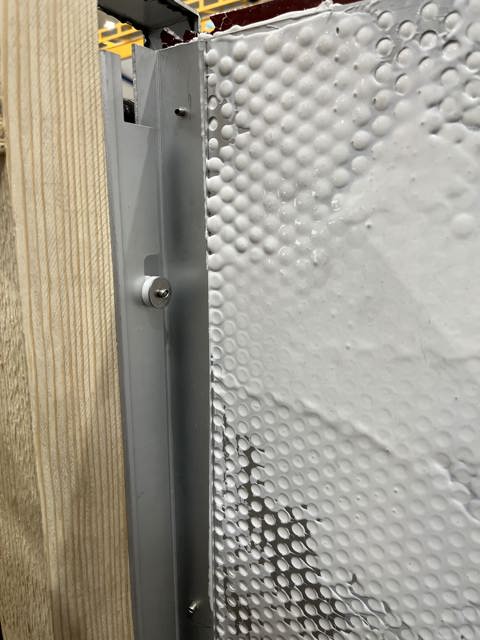
Caption: Prototype of the re-use balustrade glass bonded with flowable silicone to a perforated sheet with a bracket for hanging on the substructure.
Image credit: LÜCHINGER MEYER PARTNER AG
Technical performance and classroom comfort
While the iconic glass appearance was faithfully preserved, the outdated window bands and insulating layers were completely upgraded to meet stringent modern energy and acoustic standards. Given the building’s highly exposed location alongside the highway, acoustic performance was a key priority. The new facade features heavy-duty window sashes equipped with highly advanced, integrated sound-insulating acoustic boxes. Furthermore, integrated CO₂ sensors automatically control the ventilation flaps, continuously monitoring and optimizing indoor air quality and thermal comfort within the classrooms.
The upgraded facade delivers outstanding technical performances:
- Total window value: Uw ≤ 0.95 W/(m²·K)
- Glazing performance: Ug ≤ 0.6 W/(m²·K) / LT = 0.7
- Sound insulation (North): R'w + Ctr ≤ 43dB
- Air permeability: 3 m³/hr.m²
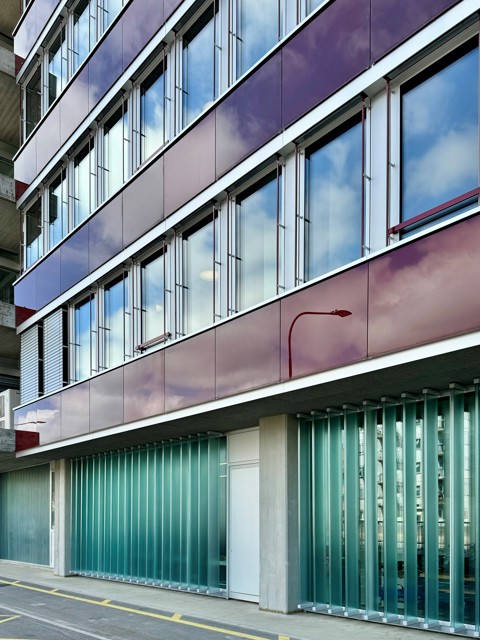
Caption: View north highlighting the modern mullion-transom glass façades on the ground floor integrated with Re-Use U-shaped profiled glass louvres.
Image credit: Ekinci Architekten
A benchmark for circular glass architecture
Completed in December 2024 with a total facade package value of 3.1 million CHF, the Herostrasse 5 project successfully demonstrates that complex 20th-century glass facades can be circularised rather than replaced. Beyond reusing the iconic red enamelled panels and U-shaped profiled glass glass louvres, the design ensures that flat-glass-to-flat-glass recycling remains fully possible in the future, thanks to the reversible material separation of silicone and glass. This pioneering project serves as an inspiring blueprint for how facade engineering and applied research can collaborate to achieve true circularity and extend the longevity of modern glass heritage.