
Client: Henderson land Development
Architect: ZHA (Design Architect), Ronald Lu & Partners (Exective / Delivery Architect)
Façade Consultant:Eckersley O’Callaghan
Façade Contractor: Seele / Hip Hing Construction
Spotlight awards: Engineering transparency 200m high at Cloud 39, The Henderson
Large-format glass walls are usually engineered for lobbies and shopfronts at street level. At Cloud 39, The Henderson, Eckersley O’Callaghan (EOC) took that approach to the top of a 200m tower in a city that sees seasonal typhoons.
Cloud 39 sits at the top of The Henderson, a unique feature event space in the heart of Hong Kong’s Central financial district. Calling it the ‘Apple Store in the sky’, Henderson Land Development asked for as much transparency and as little structure as possible, so that guests could enjoy uninterrupted views of the city. EOC’s structural and facade engineering teams worked with the design team from its concept in 2018. Treating structure and envelope as a single system from the outset shaped every decision that followed.
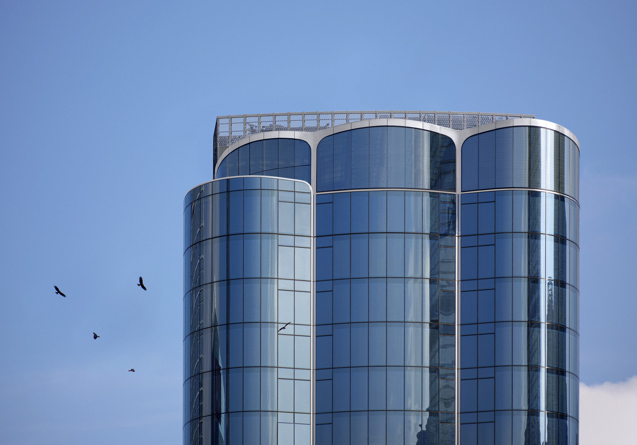
Image credit: Virgile Simon Bertrand
The hall is enclosed by a 600m² skylight of glass and long-span steelwork, with no internal columns. Instead, 17m steel beams form the primary frame, supported by six columns at the perimeter. The beams are precambered to limit deflection and to work with the curve of the envelope. Beneath the roof glazing, glass beams act as secondary structure, adding to the transparency rather than interrupting it. EOC engineered the primary steel so that its movements would not add load to the glass it supports. Given Hong Kong's design wind pressures at this height, that relationship needed careful analysis and detailing.
The roof itself is double curved. Rather than build it from bespoke curved glazing, EOC used in-house best-fit algorithms to rationalise the geometry into flat and cylindrical insulated glass units. This kept the form the design architect ZHA intended while making fabrication and installation far more manageable.
Around the perimeter, the 7.5m tall glass walls have no mullions or fins. Each 2m wide panel spans vertically and resists design wind loads of 7kPa. That called for six 12mm plies of fully tempered low-iron glass, and the largest panel weighs around 2.5 tonnes. Lifting and installing glass of this size at the top of a tower was a challenge, with the whole project team, including cladding contractor Seele and glass supplier Sedak, needing to plan for it.
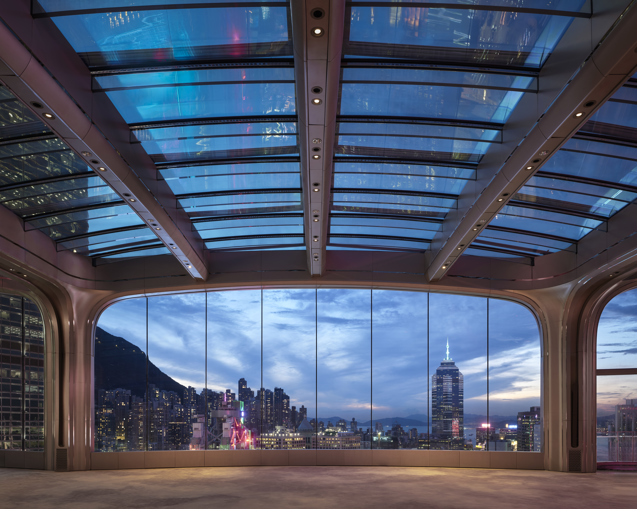
Image credit: Virgile Simon Bertrand
The most demanding part of the project, however, was its approval. Hong Kong's Code of Practice for the Structural Use of Glass 2018 limits the composite action that can be assumed in laminated glass. The small-sample testing it requires also tends to understate how the glass performs. Adding plies would have increased panel weight beyond the capacity of the building's 4-tonne BMU and given the BMU will be used to replace panels in the future, that would have left no practical way to maintain the facade. We made the technical case to the Buildings Department and gained acceptance of a higher composite action. That kept the glass buildable, maintainable and true to the design.
In Hong Kong's sub-tropical climate, solar control matters more than U-value. The wall build-up uses two hard mirror coatings in place of conventional low-e coatings, giving a shading coefficient of 0.41, while the skylight achieves 0.22. External zip-rail blinds rated to Wind Class 3 shade the skylight, and internal blinds shade the walls. Both can be deployed centrally within seconds. Bespoke balcony doors with inflatable gaskets provide the air and water tightness the exposure demands.
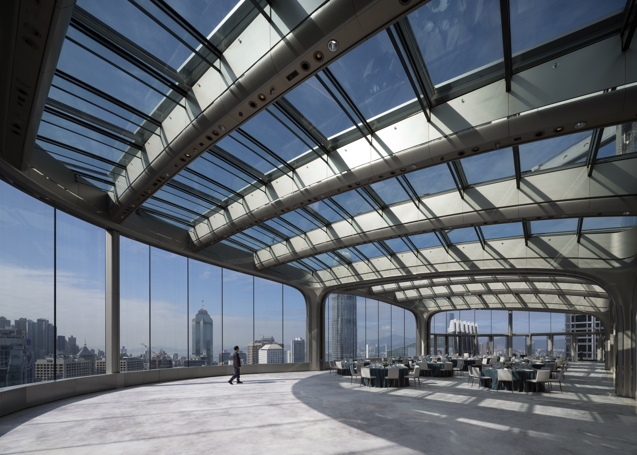
Image credit: Virgile Simon Bertrand
The same minimum-material thinking helped reduce carbon. Precambered steel kept sections lean, the agreed glass build-up avoided extra plies, and glass sourced from Sedak in Europe benefited from a cleaner energy grid. Facade embodied carbon came to 408 kgCO₂e/m² (A1–A5, CWCT methodology).
Given Cloud 39’s ambitious design, location and famous architectural neighbours, the building has attracted many industry awards, one of which ‘Project of the Year – Innovation (International)’ at the SFE Facade Design and Engineering Awards 2025. In a city where space is at a premium and views are highly valued, this project truly realises a new, special experience.
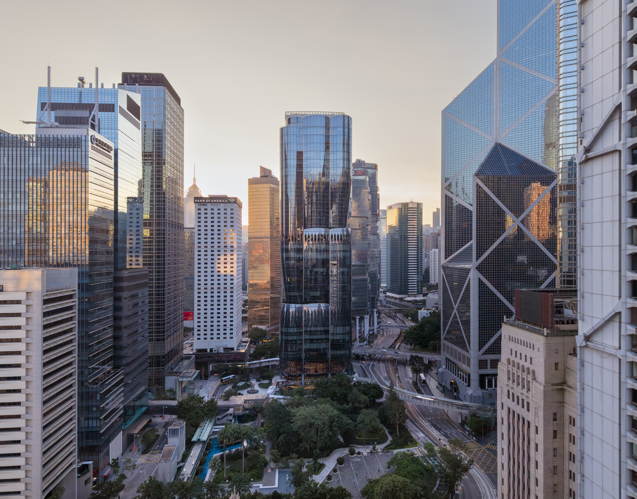
Image credit: Virgile Simon Bertrand